<-- style PDP --> 117 COUNTY ROAD 5 Road, Front of Yonge - Detached for sale for $1,250,000
  • sold
  • leased

117 COUNTY ROAD 5 Road

Front of Yonge, Ontario, K0E 1R0 - Front of Yonge Twp

$1,250,000$000000

  • Neighbourhood

    Front of Yonge Twp

  • Major Intersection

    From 401 East. Take Exit 675. Turn left onto Mallorytown Rd. S. Turn right onto County Rd. 2, Turn left onto County Rd. 5

  • Listed Since: 637 day(s)

  • Last update: 356 day(s) ago

Overview

  • Property Type

    Detached, Sidesplit 3

  • Bedrooms

    1 + 2

  • Bathrooms

    2

  • Basement

    Full + Finished

  • Kitchen

    1

  • Total Parking

    20 (6 Detached Garage)

  • Lot Size

    757x2351 (Feet)

  • Taxes

    $5,815.00 (2024)

  • Type

    Freehold

Property Description

Property description for 117 COUNTY ROAD 5 Road, Front of Yonge

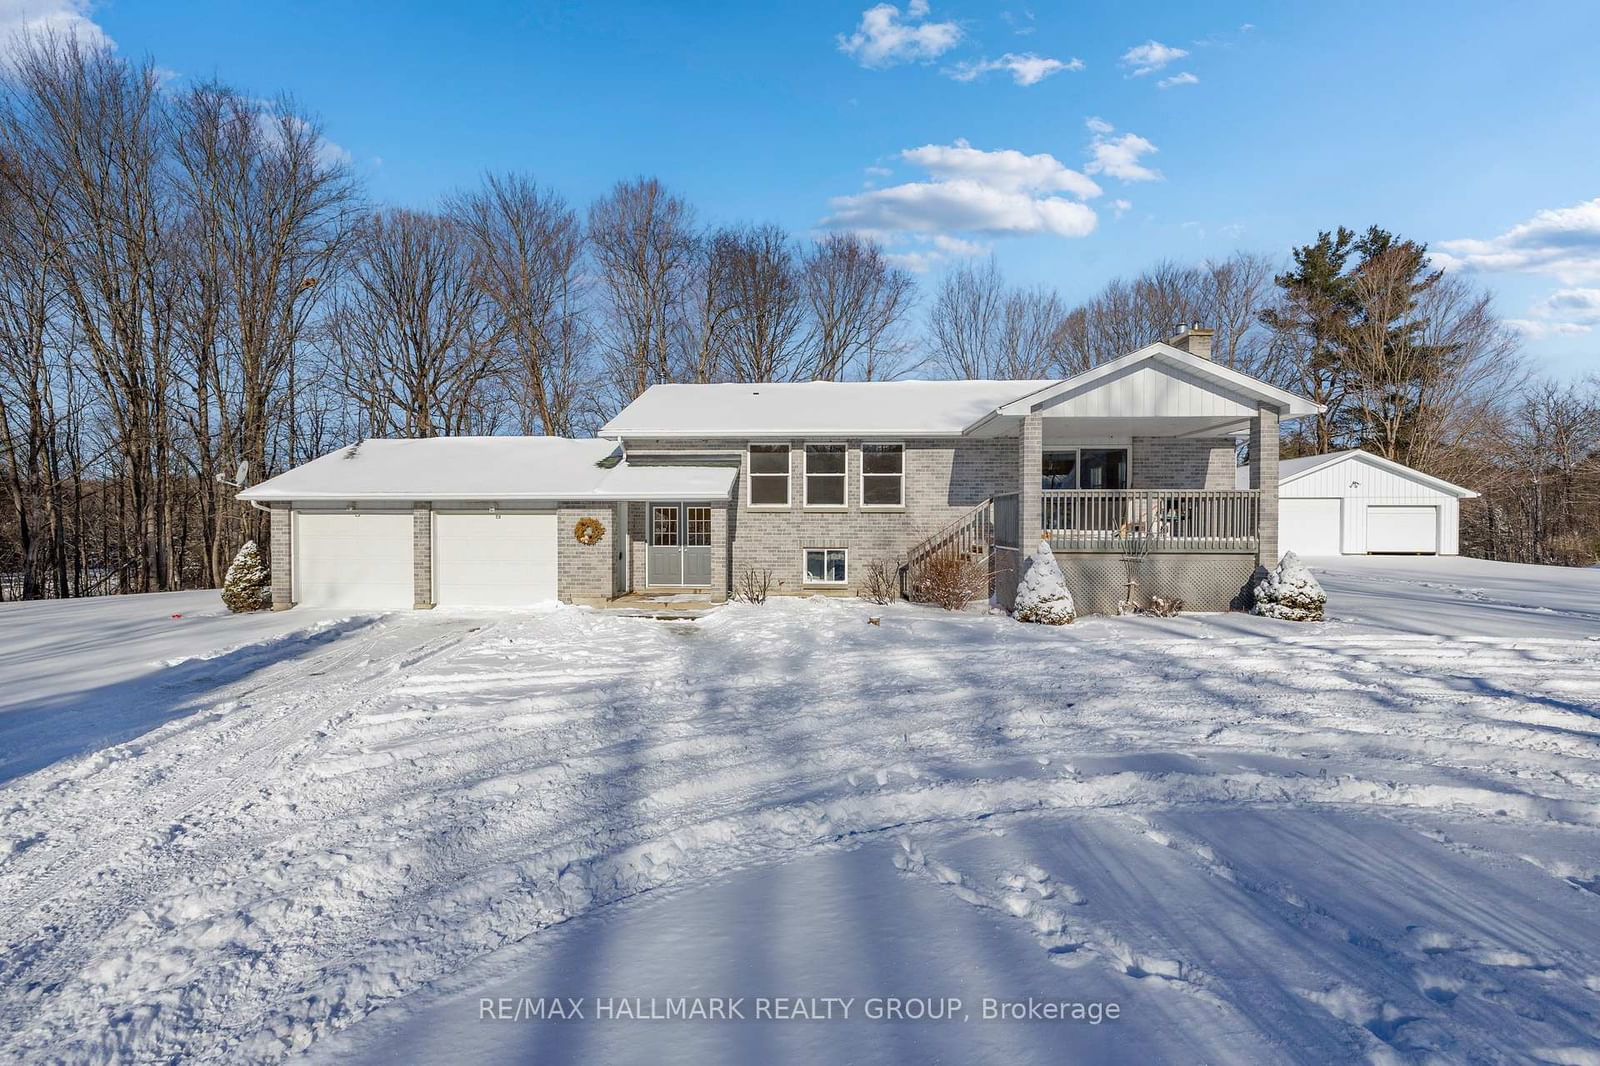
Welcome to your private country escape. Tucked away behind a lush forest-lined driveway, this spectacular 65-acre hobby farm offers unparalleled privacy, abundant space, and an array of top-tier outbuildings. At the heart of the estate is a luxurious barn, featuring 6 spacious stalls, a large tack room, additional storage, & a massive indoor sand arena. Additional outbuildings include a workshop, a drive shed, & a detached 2-car garage. The landscape is as functional as it is picturesque, with pastures, hay fields, & a meandering creek following the property line. The home boasts a unique layout with an open-concept kitchen, dining, and living area on the upper level, complete with a propane fireplace and access to the rear deck, where a hot tub and pool await. The spacious primary bedroom also opens to the hot tub, while a luxurious bathroom with a steam shower and laundry completes the space. Downstairs, a finished basement provides a separate living space with two bedrooms, a 4-piece bathroom, a stylish kitchenette, and a large living area with a propane fireplace. The main house also includes an attached two-car garage for additional convenience. This one-of-a-kind property is the perfect blend of comfort & country charm, offering endless possibilities for farming, recreation, or simply enjoying a peaceful rural lifestyle. *Please do not drive down the driveway without a scheduled showing.*

Listed by RE/MAX HALLMARK REALTY GROUP

  • MLS #

    X11945574

  • Sq. Ft

    1100-1500

  • Sq. Ft. Source

    MLS

  • Lot Irregularities

    Y

  • Year Built

    Available Upon Request

  • Pool

    Abv Grnd

  • Drive

    Circular, Inside Entry, Private

  • Garage

    Detached, 6 spaces

  • Total Parking

    20

  • Family Room

    Y

  • Den

    Y

  • Exterior

    Brick

  • Fireplace

    Y

  • Roof

    Asphalt Shingle

  • Foundation

    Concrete

  • Elevator

    n/a

  • Water View

    n/a

  • Laundry Level

    Main

  • Heat

    Forced Air

  • A/C

    Central Air

  • Water

    Well

  • Water Supply

    n/a

  • Sewers

    Septic

  • Central Vac

    N

  • Bathroom

    2.41 x 1.52 ft Bsmt level

  • Other

    3.75 x 2.38 ft Bsmt level

  • Br

    3.78 x 3.17 ft Bsmt level

  • Br

    3.04 x 2.97 ft Bsmt level

  • Den

    4.26 x 3.65 ft Bsmt level

  • Family

    5.68 x 4.26 ft Bsmt level

  • Kitchen

    4.08 x 3.63 ft Main level

  • Dining

    3.86 x 3.78 ft Main level

  • Office

    4.06 x 3.35 ft Main level

  • Primary

    4.97 x 3.78 ft Main level

  • Bathroom

    2.18 x 1.52 ft Main level

  • Living

    6.09 x 4.19 ft Main level

Thinking of Selling?

Find Out Your Home’s Value in Today’s Market!

No Email or Signup is required to view your home estimate.

estimate your home value

Contact Manoj Kukreja

Sales Representative,
Century 21 People’s Choice Realty Inc.,
Brokerage
(647) 576 - 2100

Manoj profile avatar

Estimated price

Date
Price
Change
2025-01-29
$1,238,434
---

Mortgage Calculator

This data is for informational purposes only.

Mortgage Payment per month

Principal Amount

Interest

Total Payable

Amortization

Amortization

Closing Cost Calculator

This data is for informational purposes only.

Closing Cost Total for this property

Total Cash flow for purchasing this property

Down Payment(%)*
Additional information

Provincial Land Transfer Tax

Ontario Land Transfer Tax Rebate

Toronto Land Transfer Tax

Toronto Land Transfer Tax Rebate

PST on CMHC Insurance Premium

Lawyer Fees

$2,825

Government Registration Fee's

$164

Title Insurance

Closing Cost Total

Total Cash flow for purchasing this property

Provincial Land Transfer Tax

Ontario Land Transfer Tax Rebate

Toronto Land Transfer Tax

Toronto Land Transfer Tax Rebate

PST on CMHC Insurance Premium

Lawyer Fees

$2,825

Government Registarion Fee's

$164

Title Insurance

Down Payment(%)*

* A down payment of less than 20% is permitted only for first-time home buyers purchasing their principal residence. The minimum down payment required is 5% for the portion of the purchase price up to $500,000, and 10% for the portion between $500,000 and $1,500,000. For properties priced over $1,500,000, a minimum down payment of 20% is required.

Thinking of Selling?

Find Out Your Home’s Value in Today’s Market!

No Email or Signup is required to view your home estimate.

estimate your home value

Contact Manoj Kukreja

Sales Representative, Century 21 People’s Choice Realty Inc., Brokerage
(647) 576 - 2100

Manoj profile avatar

Recent Sold Listings in Front of Yonge Twp, Front of Yonge

Popular Cities